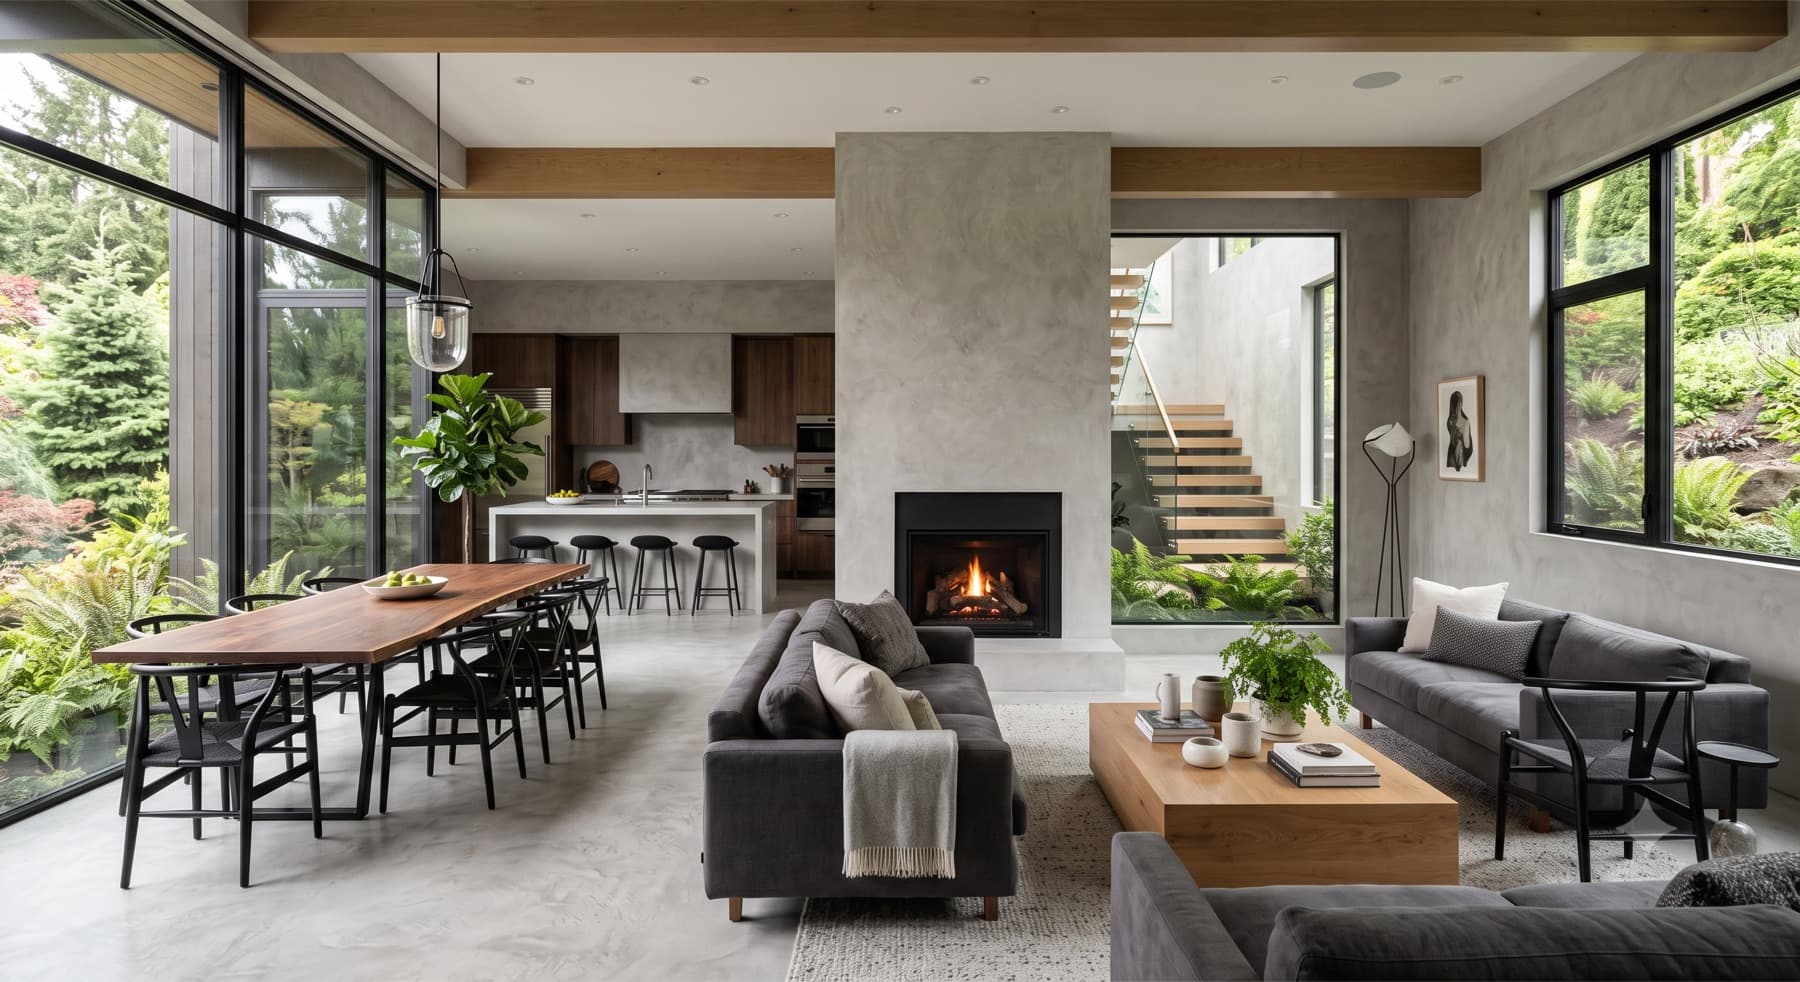
Specification support for the trade
Technical data, mock-ups, and straight answers for architects, designers, contractors, and realtors.
Most plaster failures are not application failures. They are specification failures: the wrong system chosen for the substrate, or a thin-build finish specified over a wall nobody agreed to flatten.
We would rather have that conversation at design development than at punch list. Tell us the assembly and we will tell you what belongs on it, including when the answer is not us.
Who we work with
How we support each trade
Architects
Specification support, sample panels at the size you actually need to judge, and a written scope you can drop into a project manual. We will tell you when a finish is wrong for a substrate before it reaches a submittal.
Interior designers
Custom color development, large-format samples in the room, and finish schedules coordinated with your millwork and stone. We can match to a paint deck or develop from a material you bring us.
General contractors
Realistic durations, defined substrate requirements, and a single point of contact. We tell you what we need the wall to be before we get there, so our trade does not become the reason the schedule slips.
Realtors and stagers
A single feature wall changes how a listing photographs more cheaply than most alternatives. We work to listing timelines and will tell you honestly when paint is the better return.
Submittal data
Technical properties
Values below come from the manufacturer technical data sheet for the specified system. Where a figure is marked available on request, ask and we will send the current TDS rather than quote a number from memory. We do not publish performance values we cannot document.
Lime
| Property | Test method | Value |
|---|---|---|
| System thickness | Nominal, full build | Available on request |
| Water vapor permeanceThe property that makes lime correct on pre-war assemblies | ASTM E96 | Available on request |
| Compressive strength | ASTM C109 | Available on request |
| Surface burning characteristics | ASTM E84 | Available on request |
| VOC content | ASTM D2369 | Available on request |
| Mold resistance | ASTM D3273 | Available on request |
Roman Clay
| Property | Test method | Value |
|---|---|---|
| System thickness | Nominal, full build | Available on request |
| Water vapor permeance | ASTM E96 | Available on request |
| Scrub / washabilitySealed vs unsealed differ significantly | ASTM D2486 | Available on request |
| Surface burning characteristics | ASTM E84 | Available on request |
| VOC content | ASTM D2369 | Available on request |
Microcement
| Property | Test method | Value |
|---|---|---|
| System thickness | Nominal, full build | Available on request |
| Compressive strength | ASTM C109 | Available on request |
| Flexural strength | ASTM C348 | Available on request |
| Adhesion / bond strength | ASTM D4541 | Available on request |
| Abrasion resistance | ASTM D4060 (Taber) | Available on request |
| Surface burning characteristicsRequired for most commercial wall assemblies | ASTM E84 | Available on request |
| Slip resistance (floors) | ANSI A326.3 (DCOF) | Available on request |
| Water vapor permeance | ASTM E96 | Available on request |
| VOC content | ASTM D2369 | Available on request |
| Indoor air quality emissionsRelevant to LEED EQ and WELL | CDPH v1.2 (Section 01350) | Available on request |
Tadelakt
| Property | Test method | Value |
|---|
Lime Paint
| Property | Test method | Value |
|---|
CSI MasterFormat 09 97 23
Three part specification
Interior Decorative Plaster and Cementitious Coatings. Structure and execution language below is ready to adapt into a project manual. Bracketed items are project or manufacturer specific. Ask and we will send it as an editable document with the manufacturer values filled in.
PART 1 · GENERAL
- 1.1 SUMMARY. Hand-applied mineral wall finishes: lime plaster, clay plaster, and cementitious microcement coating systems over prepared interior substrates.
- 1.2 RELATED SECTIONS. 09 21 16 Gypsum Board Assemblies. 09 24 00 Portland Cement Plastering. 07 92 00 Joint Sealants. 09 91 23 Interior Painting.
- 1.3 SUBMITTALS. Product data and manufacturer technical data sheets. Samples: minimum 12 by 12 inches in each specified color and texture. Mock-up: minimum 4 by 4 feet, applied in place under project lighting, reviewed and approved before production work begins.
- 1.4 QUALITY ASSURANCE. Applicator shall have a minimum of five years of documented experience with the specified system. Applicator shall be licensed in the state of the work. Approved mock-up establishes the standard for the balance of work and shall remain in place until Substantial Completion.
- 1.5 DELIVERY, STORAGE, AND HANDLING. Deliver in original unopened packaging. Store above 40 degrees F and protect from freezing and direct sun.
- 1.6 PROJECT CONDITIONS. Maintain ambient and substrate temperature above 50 degrees F for 48 hours before, during, and 72 hours after application. Provide ventilation adequate to allow cure. Do not apply to substrates with moisture content exceeding manufacturer limits or where active moisture intrusion exists.
- 1.7 WARRANTY. Applicator warranty against defects in workmanship for [PERIOD] from Substantial Completion.
PART 2 · PRODUCTS
- 2.1 MANUFACTURERS. [MANUFACTURER AND PRODUCT LINE]. Substitutions require Architect approval seven days before bid.
- 2.2 LIME PLASTER. Slaked lime binder with graded mineral aggregate and mineral pigment. Water vapor permeance per ASTM E96: [VALUE]. Surface burning characteristics per ASTM E84: [VALUE].
- 2.3 CLAY PLASTER. Natural clay with lime putty binder and mineral pigment. Surface burning characteristics per ASTM E84: [VALUE].
- 2.4 MICROCEMENT SYSTEM. Polymer-modified cementitious coating applied over reinforced base. Compressive strength per ASTM C109: [VALUE]. Bond strength per ASTM D4541: [VALUE]. Abrasion per ASTM D4060: [VALUE]. Surface burning per ASTM E84: [VALUE]. Floor applications: DCOF per ANSI A326.3 not less than 0.42 wet.
- 2.5 ACCESSORIES. Primer, alkali-resistant reinforcing mesh, and sealer as recommended by the system manufacturer. Do not mix components across manufacturers.
- 2.6 COLOR. As selected by Architect from manufacturer full range, or custom matched. Verify color on approved in-place mock-up under project lighting.
PART 3 · EXECUTION
- 3.1 EXAMINATION. Verify substrate is sound, clean, dry, and within flatness tolerance. For thin-build systems, substrate shall not deviate more than 1/8 inch in 10 feet. Report unacceptable conditions in writing. Beginning work constitutes acceptance of the substrate.
- 3.2 PREPARATION. Remove loose, friable, and incompatible coatings. Fill and level defects. Flatten sprayed textures. Key glossy surfaces. Prime per manufacturer instruction. Mask and protect adjacent construction.
- 3.3 SUBSTRATE-SPECIFIC REQUIREMENTS. Over existing ceramic tile: verify full bond by sounding, replace hollow units, fill and level joints, and install reinforcing mesh in base coat. Over vapor-open historic assemblies: do not specify impermeable systems; use lime plaster.
- 3.4 APPLICATION. Apply in the number of coats required by the manufacturer, allowing full cure between coats. Do not accelerate cure by heating. Maintain a wet edge and plan breaks at inside corners or natural terminations.
- 3.5 WET AREAS. Waterproofing membrane by others under Section 07 13 00, tested and accepted before coating. Coating system is water resistant and is not a substitute for membrane waterproofing.
- 3.6 MOVEMENT JOINTS. Continue substrate movement joints through the finish. Do not bridge structural or control joints.
- 3.7 SEALING. Apply sealer as specified for the exposure. Horizontal and food-preparation surfaces require sealer rated for that use.
- 3.8 PROTECTION AND CLEANING. Protect from traffic and impact until fully cured. Remove masking and leave surfaces clean.
- 3.9 CLOSEOUT. Provide written maintenance instructions specific to the installed system and attic stock of finish material where required.
Commercial and trade projects
Selected work
Our commercial portfolio is available on request, including project references, scope, and the specification used on each. Tell us the project type you are working on and we will send the relevant examples rather than a generic gallery.
For studios
Lunch and learn
We present a 45 minute session at your studio on specifying mineral wall finishes: vapor permeability and why it decides the material on pre-war buildings, substrate tolerances for thin-build systems, wet area detailing, and the failure modes we see most often. We bring physical samples of all three finishes and lunch for the studio. No charge and no sales pitch.
- Vapor permeability and historic wall assemblies
- Substrate flatness tolerances for thin-build finishes
- Wet area detailing: where microcement installations fail
- Specifying color for a hand-applied finish
- Reading a plaster submittal, and what to reject
Presented as a professional session. Not currently registered for AIA continuing education credit.
Trade questions
Before you specify
Do you work directly for general contractors?
Yes. We are comfortable as a subcontractor with a defined scope, a substrate hand-off standard, and a single point of contact. We would rather agree what the wall needs to be before we arrive than discover it on site.
What substrate condition do you require at hand-off?
Sound, dry, primed, and flat within 1/8 inch in 10 feet for thin-build systems. Sprayed textures flattened. If flatness is not achievable by others, we can price the leveling as part of our scope, but we need to know before the schedule is set.
Can you match a color from our finish schedule?
Usually. We mix our own colors and can work from a paint deck, a stone sample, or a physical piece of material. Hand-applied finishes carry natural variation, so we always confirm on an in-place mock-up rather than a chip.
Will you produce a mock-up?
Yes, and we recommend specifying one. A 4 by 4 foot panel in place under project lighting settles color and texture arguments before they become change orders.
What lead time should we carry?
Two to four weeks from award to mobilization in normal conditions, longer in spring and summer. Durations on site are one to three weeks for typical residential rooms. Commercial scopes are quoted individually.
Are you licensed, bonded, and insured?
Yes. License numbers are in the footer of this site and certificates of insurance are available on request, naming additional insureds as your contract requires.
Do you provide technical data for submittals?
Yes. Manufacturer technical data sheets, safety data sheets, and a 3-part specification are available on request. Tell us the project and we will send what your submittal package needs.
The systems
Finish detail
Send us the assembly
Substrate, exposure, and the look you are after. We will come back with the system that suits it, the data your submittal needs, and an honest read on whether it belongs in that room.